The word Akrida means Centre of Joy. This project is designed around the sole purpose of creating joy and peace in the hearts of the people who reside here. Utmost attention has been paid to designing a space that you would instantly fall in love with.
24.99Acres
12Towers
G+39Floors
81%Open Area
3,780Units
2, 2.5, 3BHK Apartments
The Pulse Of Connectivity
Seamlessly Connected
Meru International School - 2 mins
Samashti International School - 5 mins
Birla Open Minds School - 8 mins
Delhi Public School - 10 mins
St. Xavier's PG College - 10 mins
Kollur Junction - 2 mins
Tellapur MMTS Station - 5 mins
ORR Access - 12 mins
Nanakramguda Junction - 20 mins
Gachibowli Junction - 20 mins
Financial District - 15 mins
Microsoft Campus - 18 mins
Infosys Campus - 18 mins
Wipro Campus - 18 mins
Citizens Hospital - 10 mins
Continental Hospitals - 18 mins
AIG Hospitals - 20 mins
The Luxury Of Choice
Modern Living, Elevated
To ensure a seamless experience for over 3,000 families, the amenities are divided into two distinct world-class club Houses, Cotta and Terra, comprising over 1 Lakh sq. ft. of curated leisure space.
Badminton Court
Outdoor GYM
Basketball Court
Box Cricket
Amphitheatre
Kids Play Area
Seating Zones
Pet Zone
Cricket Practice Nets
Lawns
Swimming Pool
Jogging / Walking Track
Cycling Track
Tennis Courts
Skating Rink
Seating Zone
Spaces Designed Around You
Plans & Layouts
Explore the residential, master, and unit plans of My Home Akrida.
Browse photographs and walkthroughs of the on-site experience and amenities.
The Standard of Excellence
Luxury by Design
Milestones In Motion
Crafting Dreams Into Reality
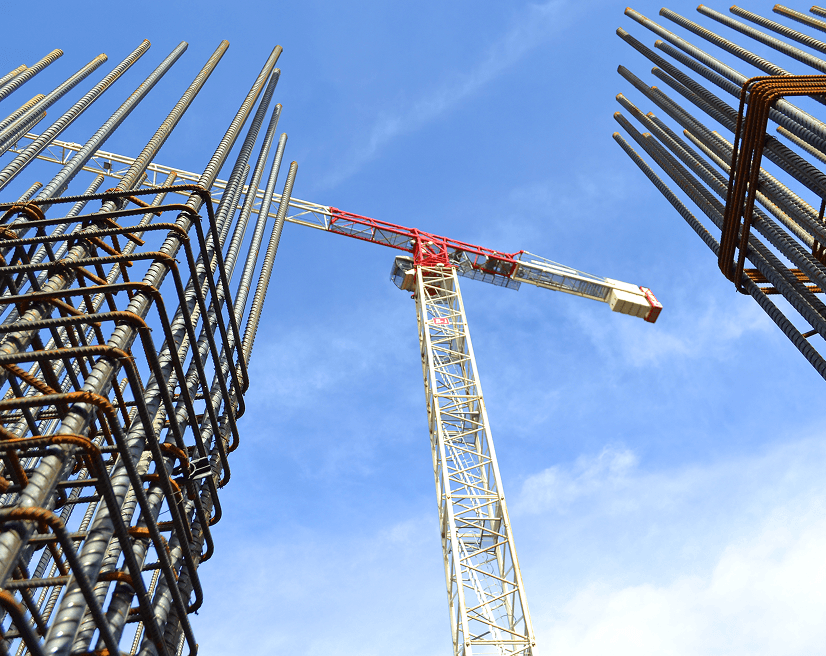
Designed with superior construction quality to deliver safe, durable, and comfortable homes.
1st June 2026
Tower - 1 - 21st Floor Roof Slab Work in Progress
Tower - 2 - 26th Floor Roof Slab Work in Progress
Tower - 3 - 19th Floor Roof Slab Completed
Tower - 4 - 17th Floor Roof Slab Work in Progress
Tower - 5 - 18th Floor Roof Slab Work in Progress
Tower - 6 - 18th Floor Roof Slab Work in Progress
Tower - 7 - 39th Floor Roof Slab Completed
Tower - 8 - 39th Floor Roof Slab Completed
Tower - 9 - 39th Floor Roof Slab Completed
Tower - 10 - 39th Floor Roof Slab Completed
Tower - 11 - 38th Floor Roof Slab Work in Progress
Tower - 12 - 39th Floor Roof Slab Completed
Your Journey Starts Here
The Akrida Handbook
Transparency & Trust
Secure Your Future At Akrida
<p>We believe in complete regulatory compliance and open communication. Review our official registration details or reach out to our dedicated consultants to take the next step toward your new home.</p>
Disclaimer:Images are for representation only. Specifications and details are subject to change. Please refer to the sanctioned plans and RERA website for accurate project information.


 Badminton Court
 Outdoor GYM
 Basketball Court
 Box Cricket
 Amphitheatre
 Kids Play Area
 Seating Zones
 Pet Zone
 Cricket Practice Nets
 Lawns
Lawns Swimming Pool
 Jogging / Walking Track
 Cycling Track
 Tennis Courts
 Skating Rink
 Seating Zone