Large bedrooms with private dressers. Private sit-outs. A private lobby. My Home 99 was designed to be nothing less than extraordinary. Like a fort, it overlooks the city, the sky, and the historic Osman Sagar Lake. Waking up to these views every morning is a statement to life itself.
1Towers
1.74Acres
G+53Floors
4 BHK ultra luxury apartments
99Units
4 Level clubhouse
The Pulse of Connectivity
Seamlessly Connected
Wipro - 15 mins
Microsoft - 15 mins
Infosys - 16 mins
Continental Hospitals - 12 mins
AIG Hospitals, Gachibowli - 23 mins
Oakridge International School - 20 mins
Delhi Public School - 20 mins
Meru International School (Tellapur) - 20 mins
Metro Station - 26 mins
Airport - 30 mins
Railway Station - 31 mins
IKEA - 24 mins
Inorbit Mall - 26 mins
Clubhouse
The Heart of CommunityYour Community Hub
One starts to reassess the way they want to live their life when they witness the stupefying 4 level clubhouse at My Home 99. It is a visual delight that spells grandeur from base to top. With its landscape pockets, cladded columns, and the perforated jali and the swimming pool are under an enjoyable shade from the blazing sunlight.
The Luxury of Choice
Modern Living, Elevated
Premium amenities crafted for a balanced and fulfilling lifestyle.
Entry / Exit
Security Cabin
Basement Entry/Exit
Water Feature
Multipurpose Court
Shaded Walk
Pet Zone
Seating Plaza
Outdoor Gym
Zen Garden
Kids’ Play Area
MEP Services
Open Infinity Pool
Space with Purpose
Live the Way You Want
Thoughtfully designed floor plans that maximize space, comfort, and functionality for modern living.
Experience the project's charm, design, and luxury through captivating visuals.
The Standard of Excellence
Luxury by Design
Every specifications is designed to deliver quality, functionality, and a refined living experience.
Milestones In Motion
Crafting Dreams Into Reality
Designed with superior construction quality to deliver safe, durable, and comfortable homes.
2nd July 2026
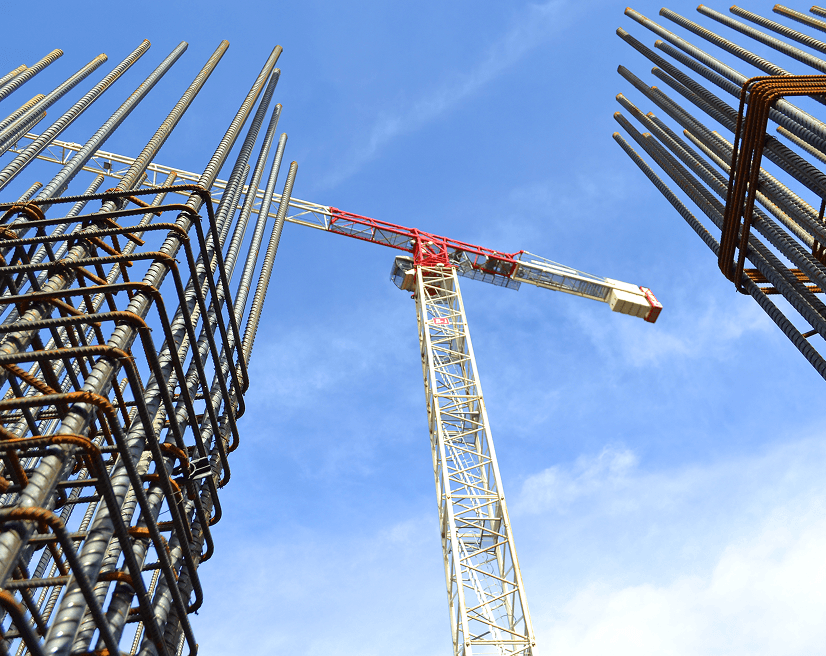
29th Floor Roof Slab Work in Progress
Your Journey Starts Here
The 99 Handbook
Transparency & Trust
Secure Your Future at 99
<p>We believe in complete regulatory compliance and open communication. Review our official registration details or reach out to our dedicated consultants to take the next step toward your new home.</p>
Disclaimer:Images are for representation only. Specifications and details are subject to change. Please refer to the sanctioned plans and RERA website for accurate project information.


 Entry / Exit
 Security Cabin
 Basement Entry/Exit
 Water Feature
 Multipurpose Court
 Shaded Walk
 Pet Zone
 Seating Plaza
 Outdoor Gym
 Zen Garden
 Kids’ Play Area
 MEP Services
 Open Infinity Pool